So, you’ve decided it’s time for a design transformation. Perhaps your kitchen cabinets no longer meet your needs, your home’s layout could use a more seamless flow, or you’re simply ready to refresh your flooring. Whatever the vision may be, you may be wondering: What happens next? The design process is an exciting journey, but knowing what to expect along the way can make all the difference. From the initial consultation to the final details, there are several key steps that bring a project from concept to completion. Here, we’re breaking down each stage of the design process to give you a better understanding of what to expect and how each phase comes together to create a thoughtfully designed space.
1. PRE-CONTRACT

Initial Consultation
Your inquiry is reviewed and, once approved, an initial consultation is scheduled. This first meeting is an important opportunity for the designer and client to connect, tour the existing space, and begin putting the project into perspective. During the consultation, the designer will get to know your vision, lifestyle, preferences, and goals while gaining a better understanding of how you currently use the space and what you hope to improve. Together, you’ll discuss the needs and priorities of the project, from functionality and layout to aesthetic preferences and the overall feeling you want the finished space to convey. This is also a time to talk through the scope of the project, any challenges or opportunities within the existing space, and the initial ideas you may already have. The goal is to create an open dialogue and establish a clear foundation for the work ahead. By the end of the consultation, both the client and design team have a better understanding of the project’s direction, expectations, and possibilities.
Contract & Retainer
Following the initial consultation, a contract is prepared to outline the details of the project and formally establish the working relationship between the client and design team. The contract reflects the conversations and expectations established during the consultation and provides a clear roadmap for the design process. It will typically include the anticipated scope of work, estimated design time, projected budget, deliverables, and other important project details. A retainer is then collected to officially initiate the project and allow the design team to begin dedicating time and resources to the work. Once the contract has been reviewed and signed, and the retainer has been received, the project officially moves forward. From here, the design team can begin the next steps of the process, taking the information gathered during the consultation and turning it into a thoughtful, personalized design plan.
2. CONCEPTUAL PHASE
Site Assessment & Project Discovery
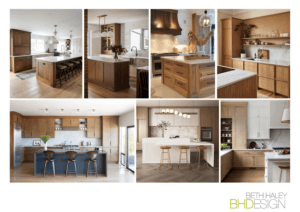
The design team, typically consisting of the lead designer and an assistant, visits the space to take detailed measurements and photographs. This site visit allows the team to become familiar with the existing conditions of the space, identify opportunities and challenges, and gather the information needed to begin developing the design. It also provides an opportunity for continued conversation between the designer and client as the project begins to take shape. Goals, priorities, functional needs, and personal preferences are discussed and confirmed, while an initial design direction begins to emerge. This foundational stage ensures the design team has a clear understanding of both the space itself and how the client hopes to use and experience it.
Inspiration & Design Direction
This is also a great time for clients to share any personal inspiration images, ideas, or references with their designer. Whether it’s a collection of saved images, a favorite space, a particular material, or a specific detail that caught your eye, these references can provide valuable insight into your personal style and vision for the project. Inspiration doesn’t have to represent a complete or cohesive design—sometimes a single color, texture, fixture, or architectural detail can communicate an idea that words cannot. By sharing these visual references early in the process, clients give the design team a better understanding of what resonates with them, helping to guide the creative direction and create a space that feels intentional, personal, and uniquely theirs.
3. SCHEMATIC PHASE
Documentation, Specifications & Procurement
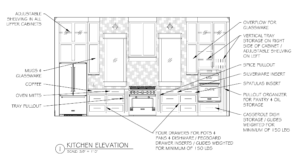
The project now moves into a more detailed phase of documentation and procurement. At this point, the design begins to transition from ideas into the technical details needed to bring the vision to life. The design team develops preliminary drawings, including detailed elevations that reflect finalized selections such as lighting, plumbing fixtures, cabinetry, millwork, and other important design elements. These drawings provide a clear visual reference for how each component will be incorporated into the space.
Alongside the drawings, project specifications are drafted and continually updated as the design progresses. These specifications document the materials, finishes, products, and details selected for the project, helping create a cohesive and organized reference for everyone involved. At this stage, estimates are also prepared for items being purchased through BHD. Once selections have been reviewed, approved, and paid for, the design team begins placing orders and taking over the procurement process. From the moment an order is placed through its arrival at the project site, each item is carefully tracked and monitored. This process helps the team stay ahead of lead times, deliveries, and potential delays, ensuring that materials and furnishings arrive when they are needed.
4. DESIGN DEVELOPMENT
Design Selections & Material Review
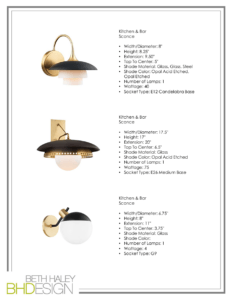
This is where the fun truly begins! With the design direction established, the designer will begin presenting thoughtfully curated selections for each area included in the project’s scope. Every element is considered with intention, from the larger foundational materials to the smaller finishing touches that bring the overall design together. For example, a primary bathroom may include selections for tile, plumbing fixtures, cabinetry, hardware, mirrors, and more.
Clients will also have the opportunity to review physical samples of paint, wallpaper, lighting finishes, fabrics, countertops, and other materials. Seeing and experiencing these selections in person allows the client to better understand how colors, textures, finishes, and materials will interact within their space. It’s also an important opportunity to make adjustments and refine the design before moving forward.
Throughout this stage, the designer will guide the client through each selection, explaining how the individual elements contribute to the overall vision and functionality of the space. Selections are carefully reviewed and approved along the way, ensuring that every detail reflects the client’s preferences while remaining cohesive with the larger design concept. By the end of this phase, the vision begins to feel tangible as individual materials and finishes come together to tell the story of the completed space.
5. CONSTRUCTION DOCUMENTS
Construction Documents & Coordination
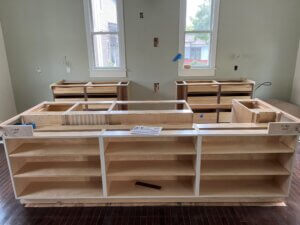
As the design moves closer to construction, preliminary drawings are developed into a comprehensive set of scaled construction documents. At this stage, the drawings become increasingly detailed, with each design element carefully documented and clearly called out. These plans serve as an essential guide for the contractors, providing the information needed to accurately interpret and execute the design.
Alongside the construction drawings, the specification book is finalized and fully coordinated with the plans. It serves as a detailed reference for the materials, finishes, fixtures, and other project requirements, ensuring that the design intent is clearly communicated and that all components work together cohesively.
Throughout this phase, the design team remains closely involved with the contractors, continuing to communicate updates, answer questions, and address details as they arise. As construction progresses, any necessary revisions are documented and shared with the appropriate team members. This ongoing coordination helps keep the project moving forward while ensuring that the work being completed in the field remains aligned with the approved design, drawings, and specifications.
6. CONTRACT ADMINISTRATION
Final Walkthrough & Punch List
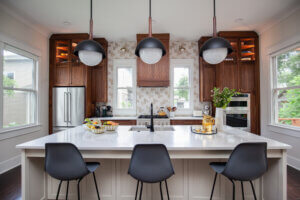
This is the final hurdle before project completion and an important opportunity to ensure every detail has been thoughtfully finished to the highest standard. Once construction is nearing completion, the design team will conduct a thorough walkthrough of the space, carefully reviewing the finished work and comparing it against the approved drawings, specifications, and overall design vision.
During this walkthrough, the team will confirm that appliances are functioning properly, millwork and cabinetry are in pristine condition, plumbing fixtures are operating as intended, and all power and electrical elements are sound. Every detail, both large and small, is reviewed to ensure the finished space reflects the quality and craftsmanship established throughout the design process.
A detailed punch list is then created to identify any discrepancies, unfinished items, or areas requiring additional attention. This may include adjustments to the installation, corrections to the finished work, or details that need to be brought into alignment with the drawings and specifications. The design team will continue working alongside the contractors to address these final items and monitor their completion.
Once the punch list has been resolved and the final details are in place, the project can officially come to a close. What began as an idea, a need, or a vision has now become a thoughtfully designed and fully realized space—complete, cohesive, and ready to be enjoyed for years to come.
While the design process may seem overwhelming, our design team at BHD is here to ease every step of the process. We’d love to work with you on your next project! Inquire here today.